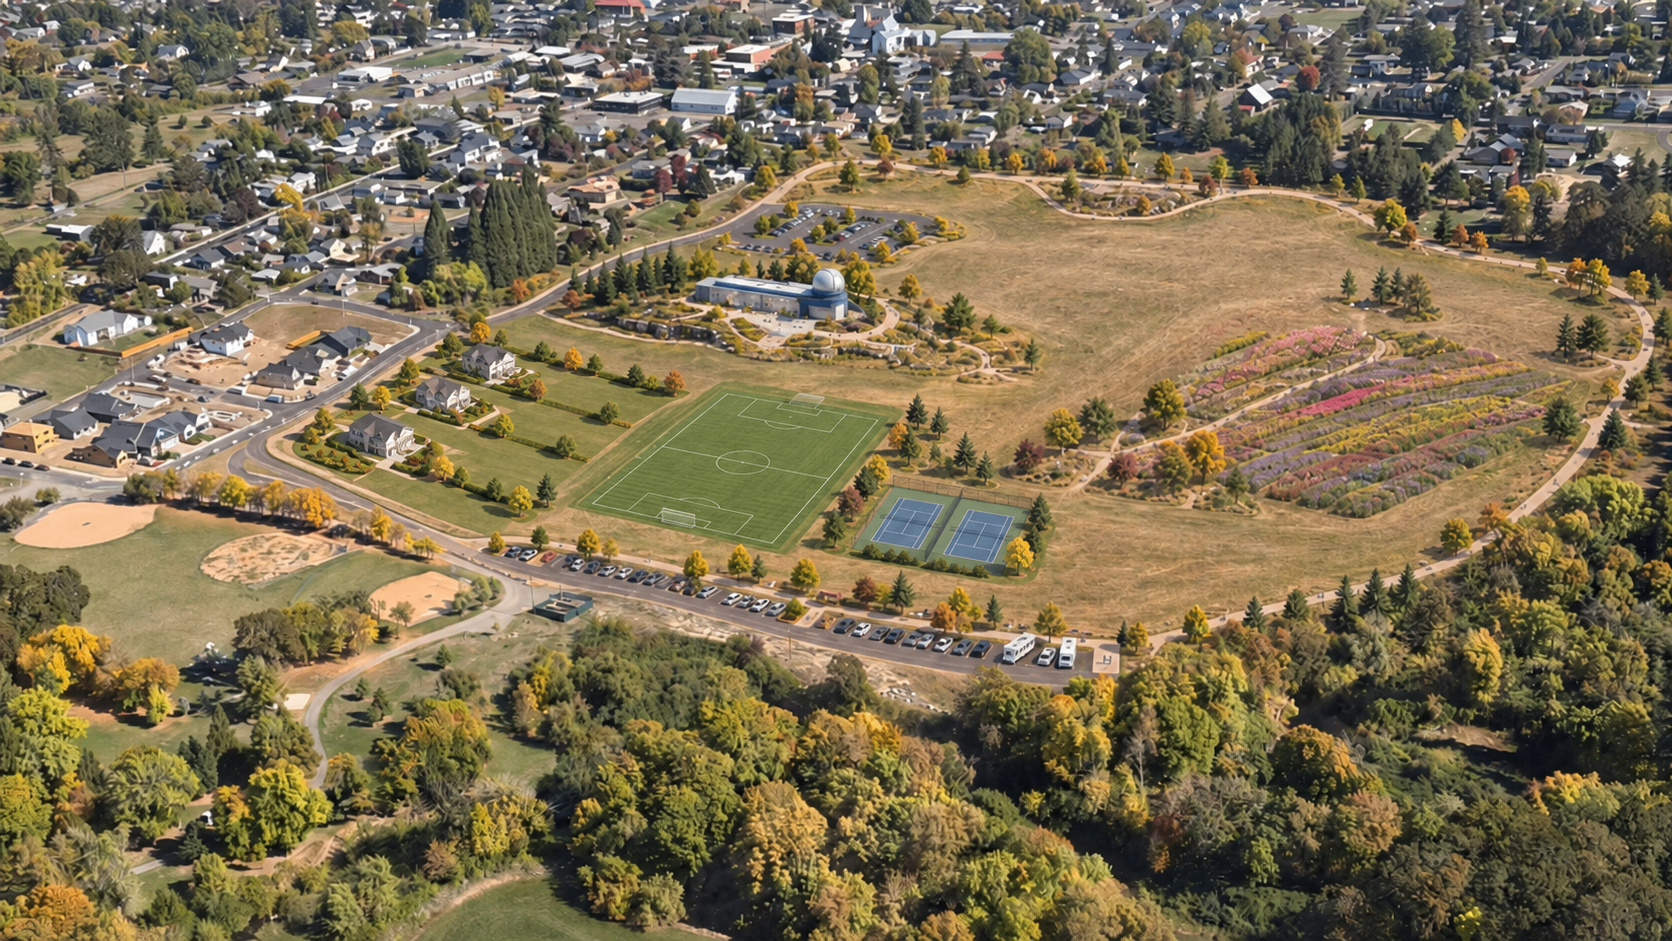
Carlton Central Park · Working proposal
A place for sports, science, and nature.
Investing in our community — especially children and families — by connecting downtown and the lower park, developing the land in between into places and spaces residents use throughout their lives.
AI conceptual rendering based on the site aerial — proposed additions are illustrative and not to scale.
The vision
Community owned. Community serving.
For every age
Science, sports, daycare and senior programming all in one place.
Wonder & learning
An observatory, nature walk, and outdoor art along the river.
Sustained locally
Events and visitor spending help fund the local mission.
The site
Imagining the structures and trails
Conceptual rendering only — building, homes, trail, parking, and festival layouts are illustrative and not to scale.
Five-year priorities
What we hope to build first
Combined center & star plaza
A space to look up and explore the heavens
A single home for community, senior, sports, and science life — with Carlton Observatory raising funds for and operating its building. Beside it, a star plaza and amphitheater with shade sails and views over the park.
- ✦ Working observatory & youth science
- ✦ Daycare and senior spaces
- ✦ Indoor court for basketball and youth sports
- ✦ Event, birthday-party, and community rooms
- ✦ Concerts and performances in the amphitheater
- ✦ Possible limited-hours café
The community center sits inside the same building
The community-center side is not a separate hall behind the observatory — it is the same structure. An indoor court for basketball and youth sports, daycare rooms, senior spaces and community rooms for events and birthdays would sit under one roof with the science galleries, sharing one entrance, one set of restrooms and one parking arrangement. An indoor court matters in a place with wet winters: it gives practices, games and drop-in play a home year-round, and gives the Yamhill-Carlton Basketball Club a reason to advise on how the space should work.
Proposed lease terms, governance, and operating partners are not yet agreed.
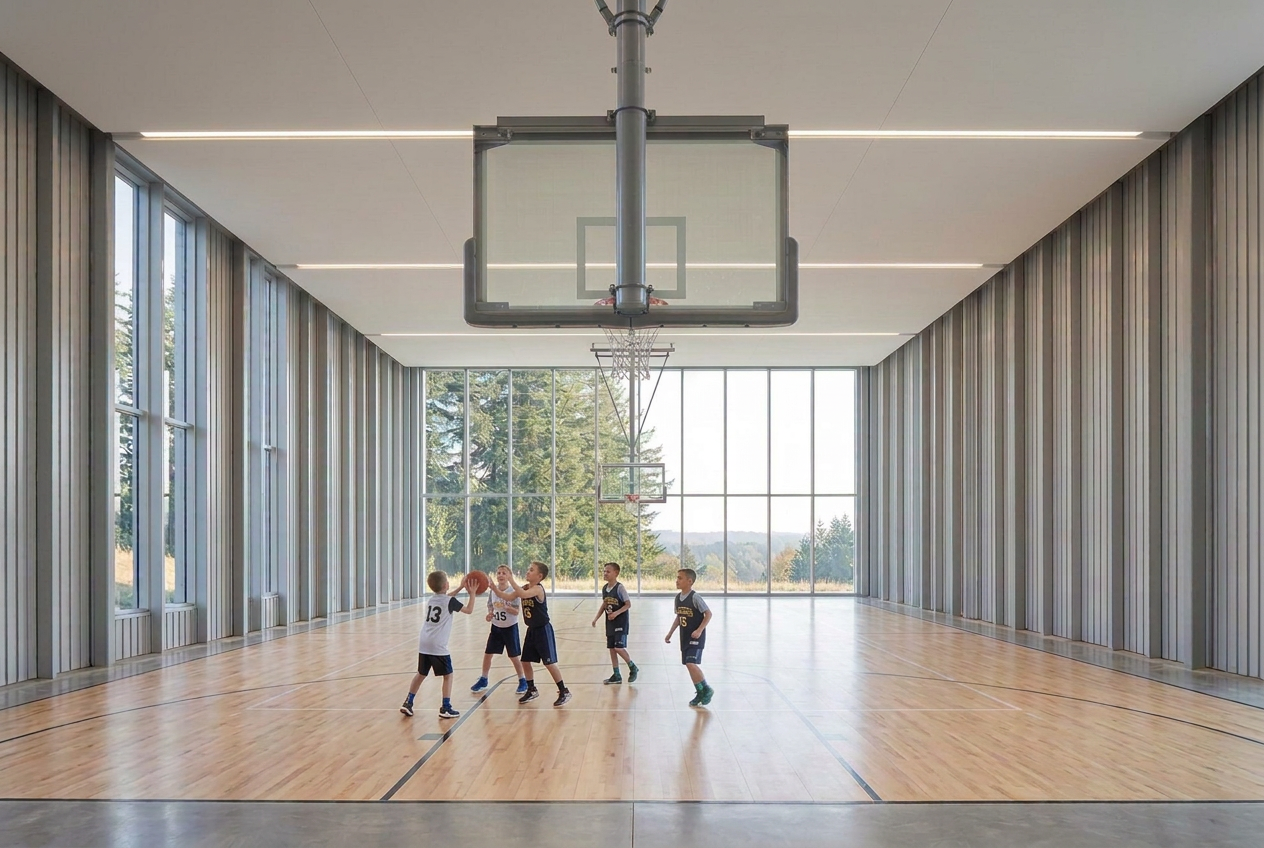
Inside the community center
Proposed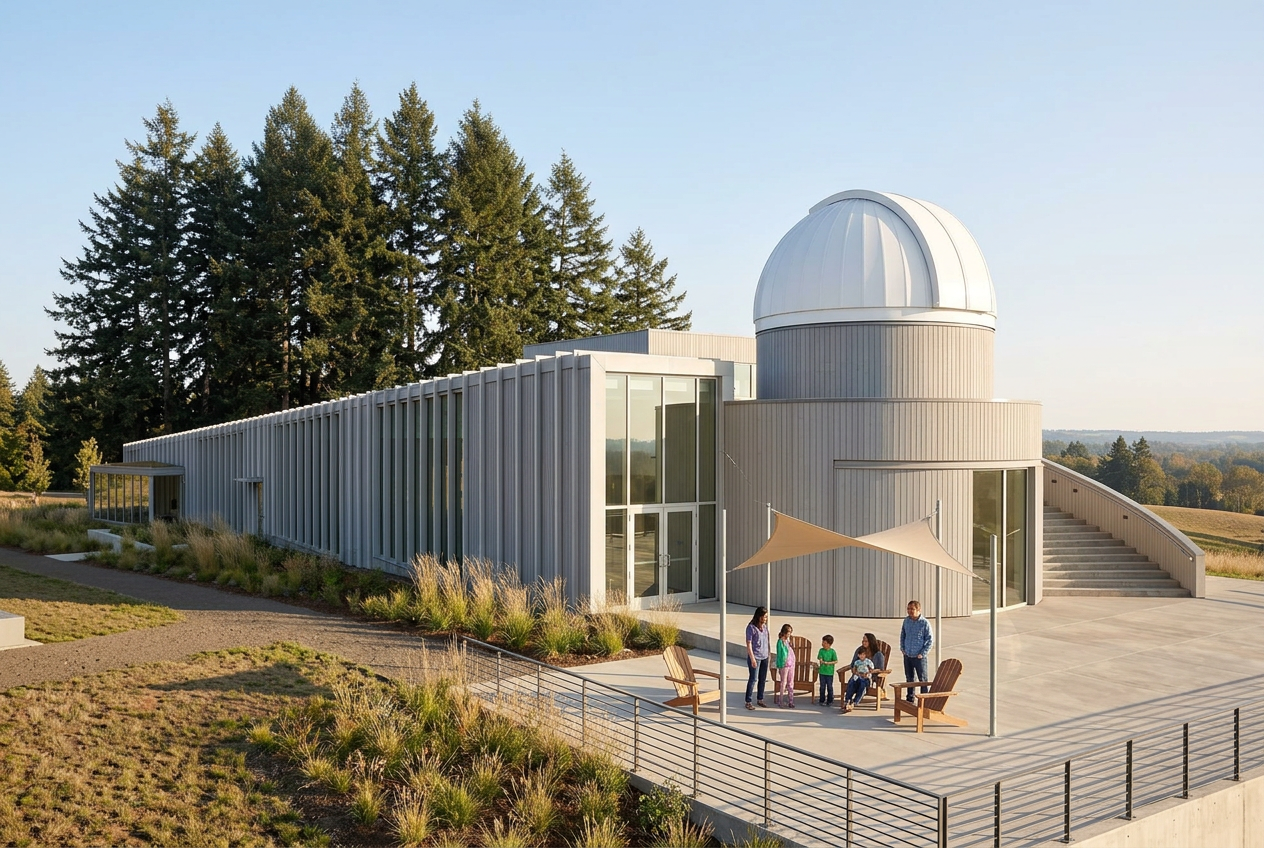
The star terrace
Proposed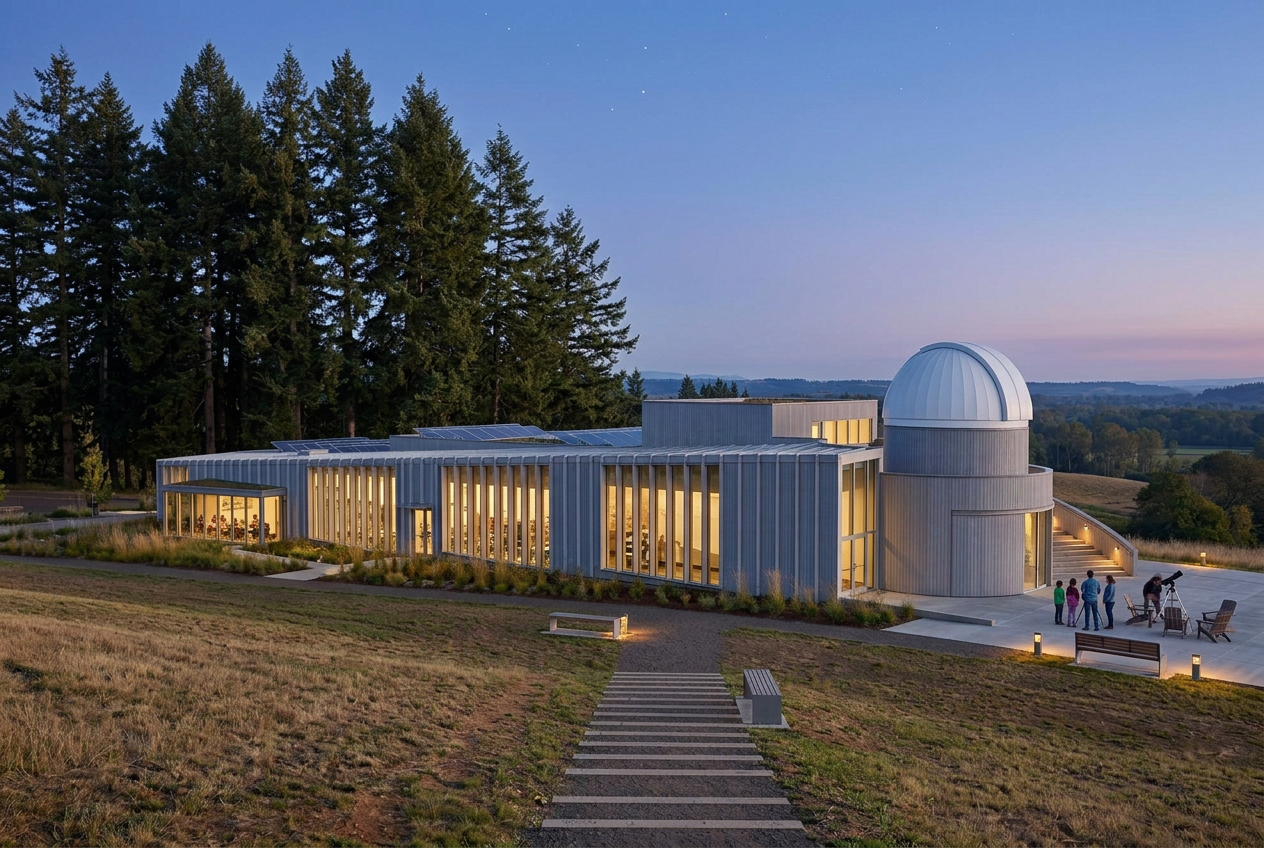
An evening at the observatory
ProposedAI conceptual renderings inspired by the Carlton Observatory design PDF and site photos — not to scale. Interiors, building details and landscape placement are illustrative.
Funding & responsibility
Built to be cared for, for generations
Carlton Observatory
Would fund, build, and run its project, on a proposed long-term ground lease.
Yamhill-Carlton Soccer Club
Would join as a partner; youth soccer fields in the new park remain to be explored.
YCTC - Yamhill-Carlton Together Cares
Would join as a partner; a joint fundraising effort with community-center supporters is still being explored.
YCBC - Yamhill-Carlton Basketball Club
Would join as a partner, serving as advisors on the youth sports parts of the new park.
Grants and private donations
Grant programs and private giving would help pay for design, construction, and the stewardship fund.
Privately managed in partnership with the City of Carlton
All landscaping and gardening would be handled by the foundation overseeing the park, working alongside the City of Carlton.
Festival, camping, parking, and private-event proceeds are proposed to support the broader park, alongside a stewardship fund of several million dollars.
Five to ten years
Possibilities we’re exploring
Future ideas
Brainstorming only — not commitments.
Residents, visitors & cyclists
A base camp for Panther Creek
The park is planned for residents first — but the region around it is about to change. Panther Creek Mountain Bike Park is set to open in 2027, bringing riders, tourists, and cycling families to Carlton’s doorstep. The goal is for Carlton to become the base camp town: the place people sleep, eat, and gather before and after they ride.
Amenities such as the dry campground in the new park are what bring riders in and keep them spending in Carlton. None of it is yet designed, funded, or agreed.
Other Investments and Initiatives
Beyond the park boundary
Projects we’d also like to take on that sit outside the new park area — in downtown and around the upper park.
None of these are commitments; each needs its own owner, design, and funding.
Neighborhood & landscape goals
Protecting views, privacy, and Carlton’s horizon
We know the families living alongside this land treasure their views, quiet streets, and open skies. Every structure and trail in Carlton Central Park is being explored with clear design goals to minimize visual impact from existing homes — and so Carlton chooses its own future, rather than seeing 50 generic tract houses cover this hillside.
Two futures for this land
The alternative
A conventional subdivision
- • Potentially 40–50+ two-story tract homes, built to sell for profit
- • Rooftops and walls permanently blocking valley views
- • The permanent loss of an important and uniquely beautiful piece of land to housing
- • Private, fenced lots closed to Carlton residents for good
The proposal
Carlton Central Park
- • Low-profile community and science spaces tucked into the slope and tree lines
- • Green roofs, dark-sky lighting, and protected views
- • Trails, open space, and gathering places for every generation
- • Carlton chooses its own future — something lasting for future generations, not just housing
These are design goals, not commitments — each will be refined with neighbors, the city, and designers.
Stay connected
Join the Carlton Central Park community
Be part of the conversation, follow project updates, and register your interest in community events.